Designing The Perfect Bathroom Vanity With Custom Cabinets
A bathroom vanity has a lot of work to do. It needs to accommodate everyday essentials, support the basin and plumbing and handle regular exposure to moisture, all while fitting comfortably within the available space. An off-the-shelf unit may tick some of those boxes, but bathrooms do not always come in standard shapes and sizes.
Custom bathroom vanities offer another approach. Rather than adjusting the room around a predetermined cabinet, the vanity can be designed around the dimensions of the bathroom, the people who use it and the way items need to be stored. From drawer configurations and benchtop choices to hardware and finishes, each element can be considered as part of the overall bathroom design.
Why a Custom Vanity Makes Sense for Your Bathroom
Bathrooms can present some tricky design constraints. Doorways, plumbing, showers, windows and limited floor space all influence where a vanity can sit and how large it can be. A made-to-measure vanity allows those factors to guide the cabinetry rather than forcing a standard unit into the available area.
Bespoke vanities also give you more control over how the finished piece works. Instead of accepting predetermined drawer sizes or cabinet configurations, storage can be planned around what you actually keep in the bathroom.
A custom design can account for:
- The exact width, depth & height available
- Existing or planned plumbing positions
- Single or double basin configurations
- Wall-hung or floor-mounted cabinetry
- Specific storage requirements
- Benchtop, basin & tapware selections
The result is cabinetry designed as part of the bathroom rather than an addition chosen after the layout has already been established.
Planning Your Vanity Layout Around the Way You Use the Space
Good bathroom vanity design starts with more than measurements. Thinking about who uses the bathroom and what happens there each day can help determine everything from the number of drawers to where frequently used items should be stored.
In a shared bathroom, separate drawer sections can make it easier for different people to organise their belongings. An ensuite may benefit from a double basin and individual storage, while a compact powder room might need a narrower vanity that preserves valuable floor space.
Useful details to consider during planning include:
- Who will use the vanity most often
- Which toiletries need to remain within easy reach
- Whether electrical items require dedicated storage
- How much clearance is needed around doors & drawers
- Whether towels need to be stored within the vanity
- How the vanity interacts with mirrors, lighting & power points
Thinking through these practical details early helps create a made-to-measure vanity that supports the way the bathroom is actually used.
Smart Storage Solutions That Keep Your Bathroom Clutter-Free
Bathroom storage solutions need to accommodate everything from small cosmetics and grooming products to towels, cleaning supplies and spare toiletries. Simply creating a large cupboard does not necessarily make those items easier to organise.
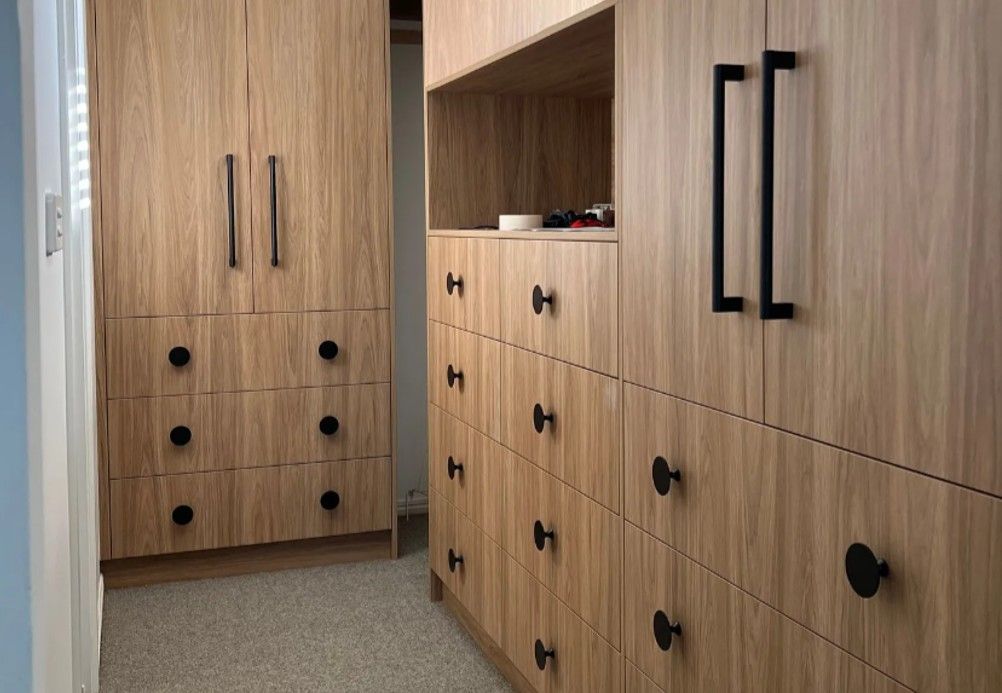
Drawers are particularly useful for vanity storage because they allow contents at the back to remain accessible. Internal dividers can further separate smaller items, while deeper drawers provide room for larger products. Cupboards may still be appropriate where plumbing or taller items need to be accommodated.
Depending on the available space, custom storage can incorporate:
- Shallow drawers for everyday toiletries
- Deep drawers for larger bottles & supplies
- Internal organisers and dividers
- Cabinets configured around basin plumbing
- Open shelving for towels or decorative items
- Dedicated spaces for specific bathroom essentials
The same principles that determine how
custom renovations improve everyday functionality can be applied to bathroom cabinetry. Storage works more effectively when it is planned around what needs to go inside it rather than added as an afterthought.
Choosing Materials That Stand Up to Humidity and Daily Use
Bathrooms place different demands on cabinetry than many other rooms. Steam, splashes and changing humidity levels mean material selection deserves careful consideration, particularly around basins and other areas regularly exposed to moisture.
Moisture-resistant cabinetry begins with choosing materials suited to bathroom conditions. Cabinet construction, benchtops and finishes should also be considered together so vulnerable edges and joins are appropriately finished.
When comparing vanity materials and finishes, consider:
- How suitable the material is for humid environments
- Resistance to everyday splashes & moisture
- Ease of cleaning & maintenance
- Suitability for cabinet doors, drawers & panels
- How benchtop materials perform around basins
- The finish required around joins & exposed edges
Even moisture-resistant materials still need appropriate care. Wiping away standing water, maintaining ventilation and addressing leaks promptly can help protect cabinetry from unnecessary moisture exposure.
Finishes, Hardware and Details That Complete the Look
Once the layout and materials have been decided, smaller design choices bring the vanity together. Cabinet profiles, handles, drawer hardware and colours can significantly influence how the finished piece relates to the rest of the bathroom.
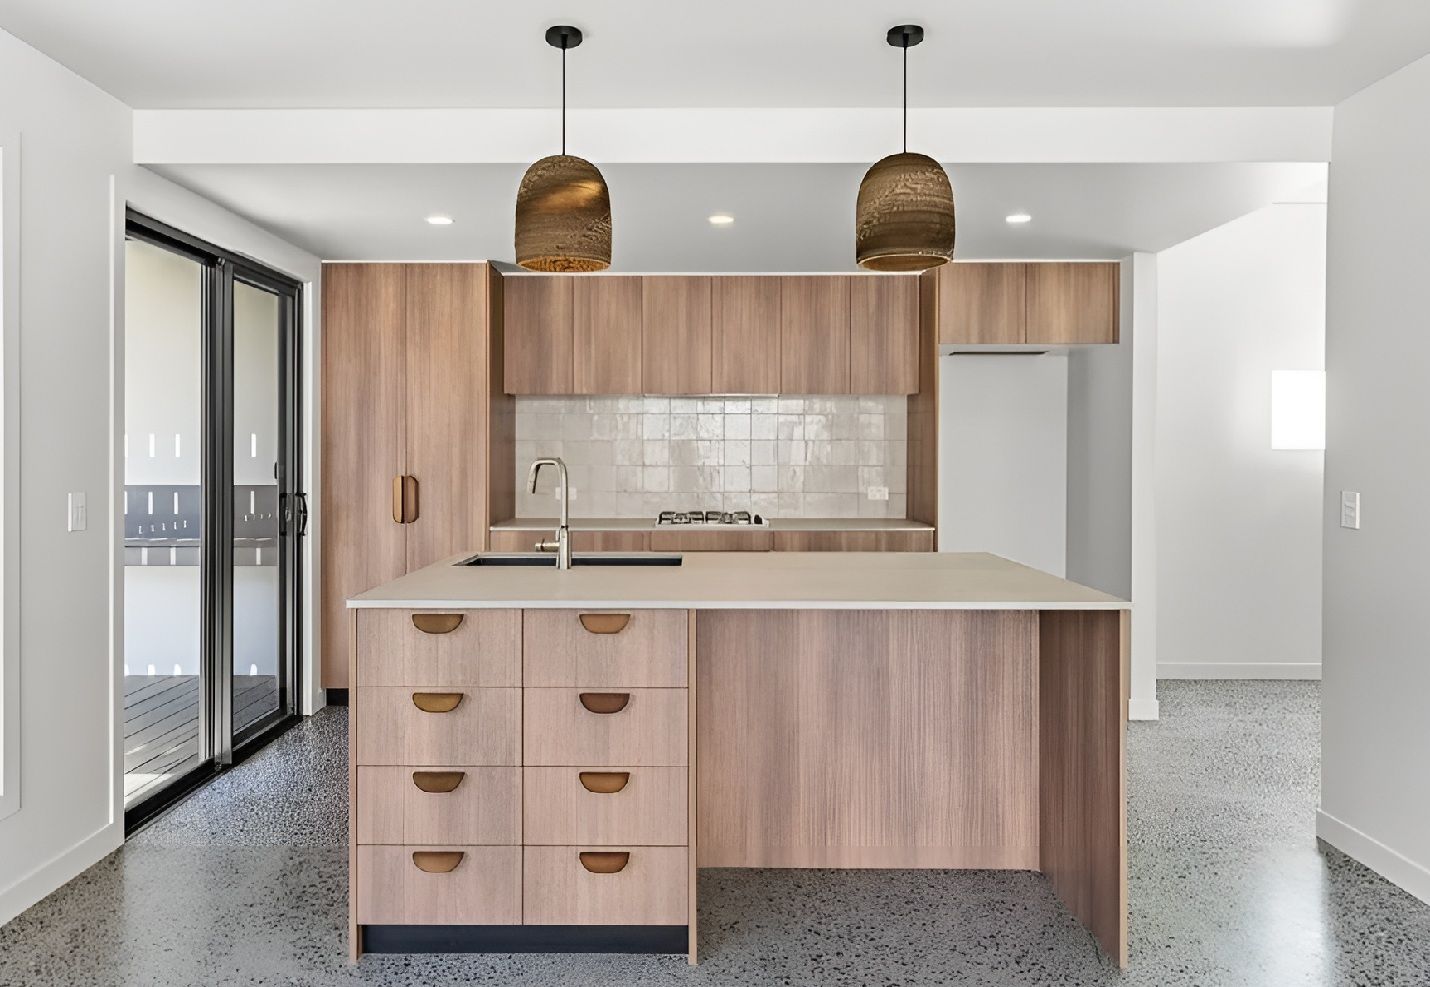
A streamlined vanity might use flat cabinet fronts and understated handles, while profiled doors can introduce more detail. Handleless cabinetry is another option where a simpler appearance is preferred. Hardware also has a practical role, particularly when drawers and doors are opened repeatedly throughout the day.
Details worth considering include:
- Cabinet door & drawer profiles
- Handle styles or handleless designs
- Soft-close drawer & door hardware
- Cabinet colours & surface finishes
- Benchtop colours & textures
- How cabinetry coordinates with tapware & fixtures
Working through these choices as part of the overall design helps avoid a vanity that feels disconnected from surrounding tiles, mirrors, fittings and other bathroom finishes.
Balancing Style and Practicality in Your Vanity Design
A vanity can look impressive on a design board but still become frustrating if its proportions, storage or surfaces do not suit everyday life. Practical requirements should therefore sit alongside aesthetic decisions from the beginning.
For example, a wall-hung vanity can create a lighter visual appearance and leave more flooring visible. A floor-mounted design may provide a different storage configuration. Similarly, open shelving can introduce visual interest but requires a different approach to organisation than enclosed drawers.
When comparing design ideas, think about:
- How much storage you genuinely require
- How easily surfaces can be cleaned
- Whether the vanity leaves comfortable circulation space
- The amount of usable benchtop area
- How frequently open storage would need tidying
- Whether the design suits the broader bathroom
With
custom cabinets, these considerations can be addressed during the design stage rather than compromising between several ready-made options.
What to Expect When Working With Cabinet Makers on a Custom Vanity
Creating custom cabinetry is a collaborative process. Measurements, storage requirements, style preferences and material selections all need to be considered before manufacturing begins.
The process generally starts with discussing the bathroom and what you want the vanity to achieve. Accurate measurements can then inform the design, including cabinet dimensions and how the cabinetry needs to accommodate plumbing and surrounding fixtures. Materials, finishes and hardware can also be selected before the vanity is manufactured for the space.
A custom vanity project may involve:
- Discussing your bathroom layout & storage needs
- Measuring the available cabinetry area
- Developing a suitable vanity configuration
- Selecting materials, finishes & hardware
- Coordinating cabinetry with basins & plumbing requirements
- Manufacturing and installing the finished cabinetry
Having these decisions resolved before production helps ensure the vanity is designed as a complete piece rather than a collection of individual elements.
Work With Local Cabinet Makers in Lismore and the Northern Rivers
Bathrooms in the Northern Rivers need cabinetry that takes both day-to-day use and the region's humid conditions into account. Working with cabinet makers in Lismore allows your vanity to be planned around the available space, storage requirements and practical demands of your bathroom.
At Infinity Kitchens & Cabinets, we work with property owners planning bathroom upgrades and renovations, creating cabinetry around the dimensions and intended use of each space. Our cabinet makers in Lismore can help you consider the layout, materials, storage configuration and finishes before your vanity moves into production.
If you're ready to discuss a bathroom renovation with cabinet makers in Lismore, contact our team to start planning your custom vanity. We can also help if you're considering a new vanity in the Northern Rivers with made-to-measure cabinetry.