How Custom Kitchen Renovations Improve Everyday Functionality
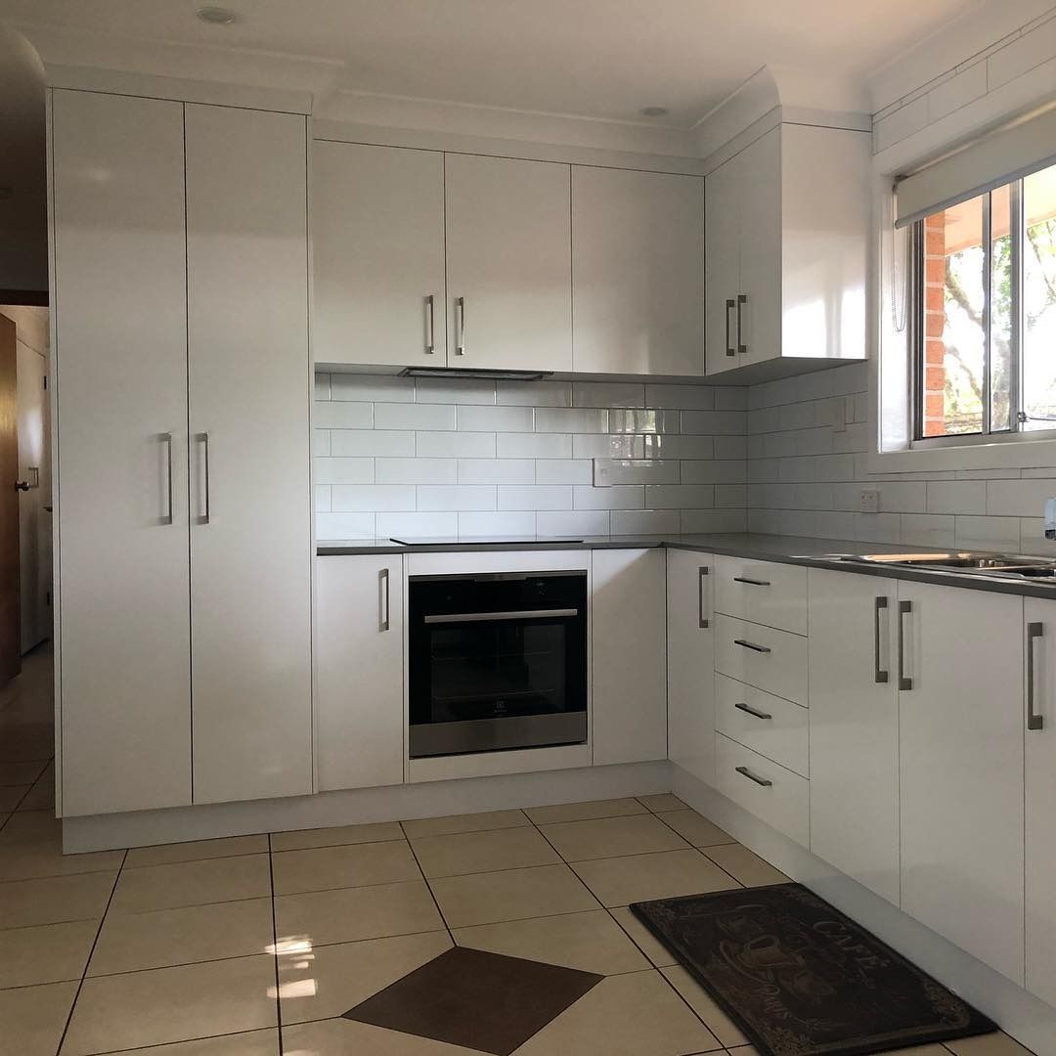
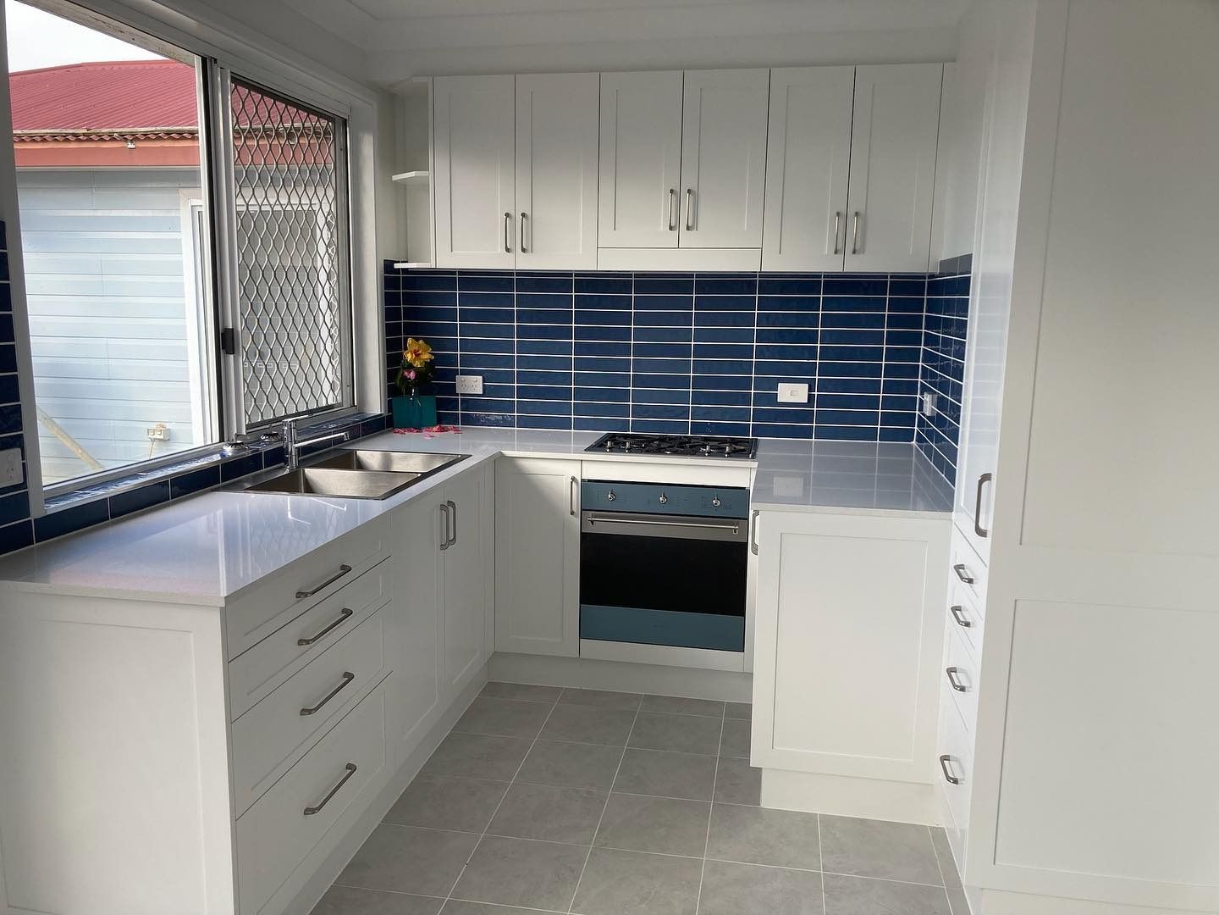
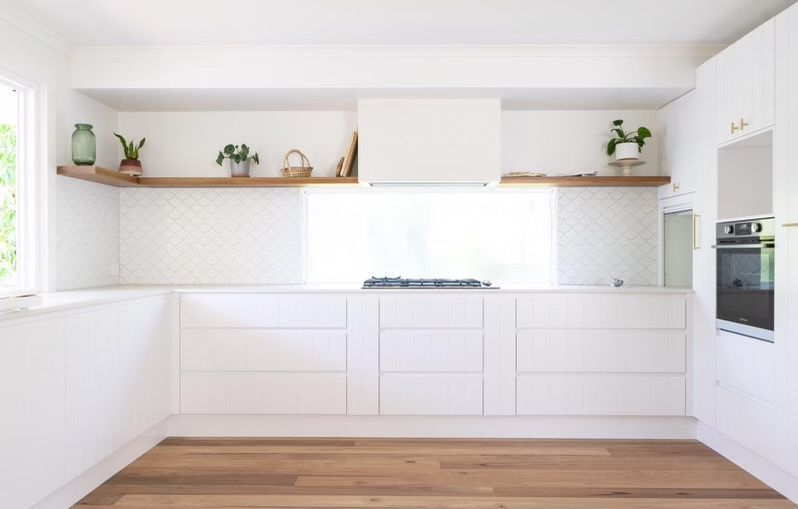
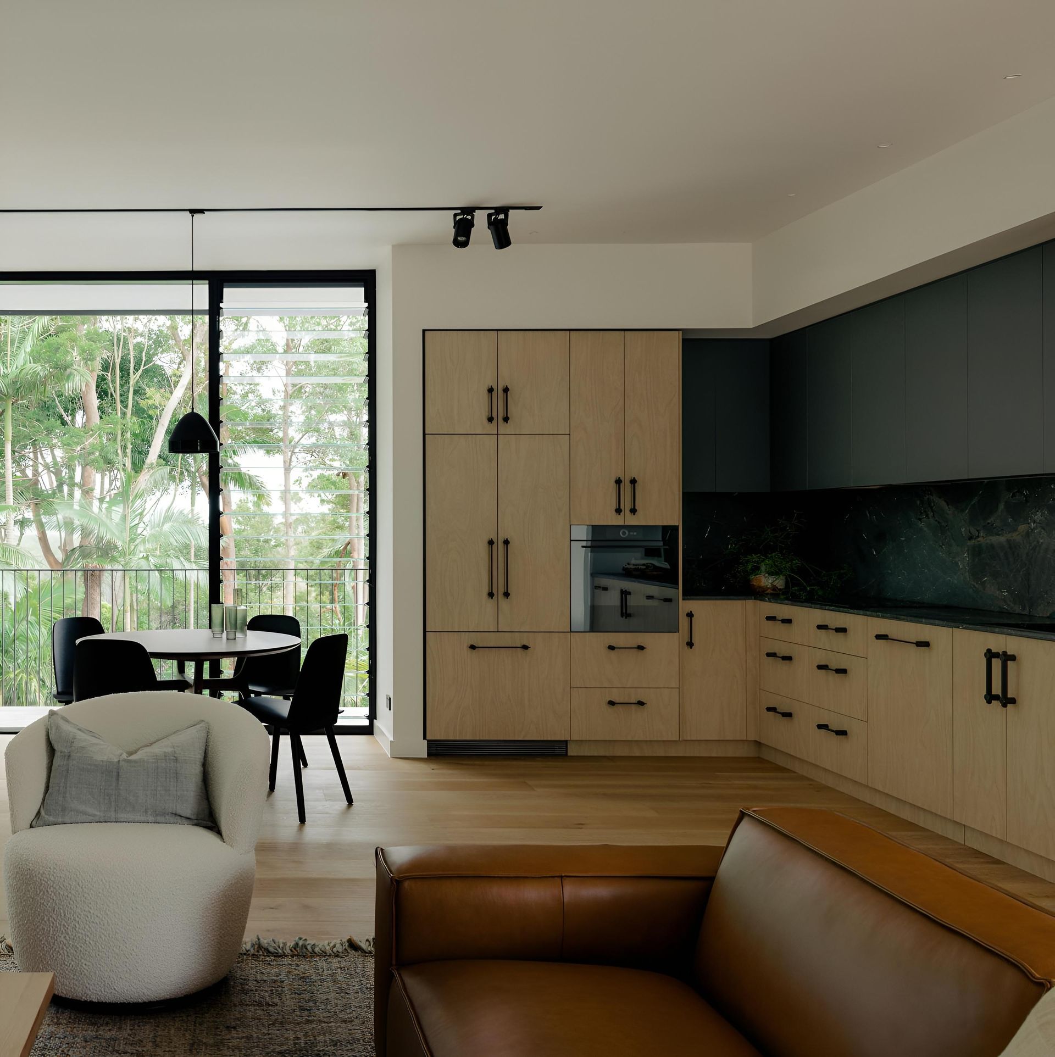
A kitchen that looks stunning in photos can still make dinner prep feel like a chore if the layout doesn't match how you actually live. That gap between appearance and everyday use is exactly why kitchen renovations Lismore homeowners invest in are shifting focus toward function first. Cabinetry, storage and workspace design all play a part in how smoothly a kitchen runs day to day, and getting these elements right can turn a frustrating space into one that genuinely supports cooking, entertaining and family routines. The following sections look at the practical decisions behind a kitchen that works as hard as it looks good.
Why Layout Sets The Tone For Daily Use
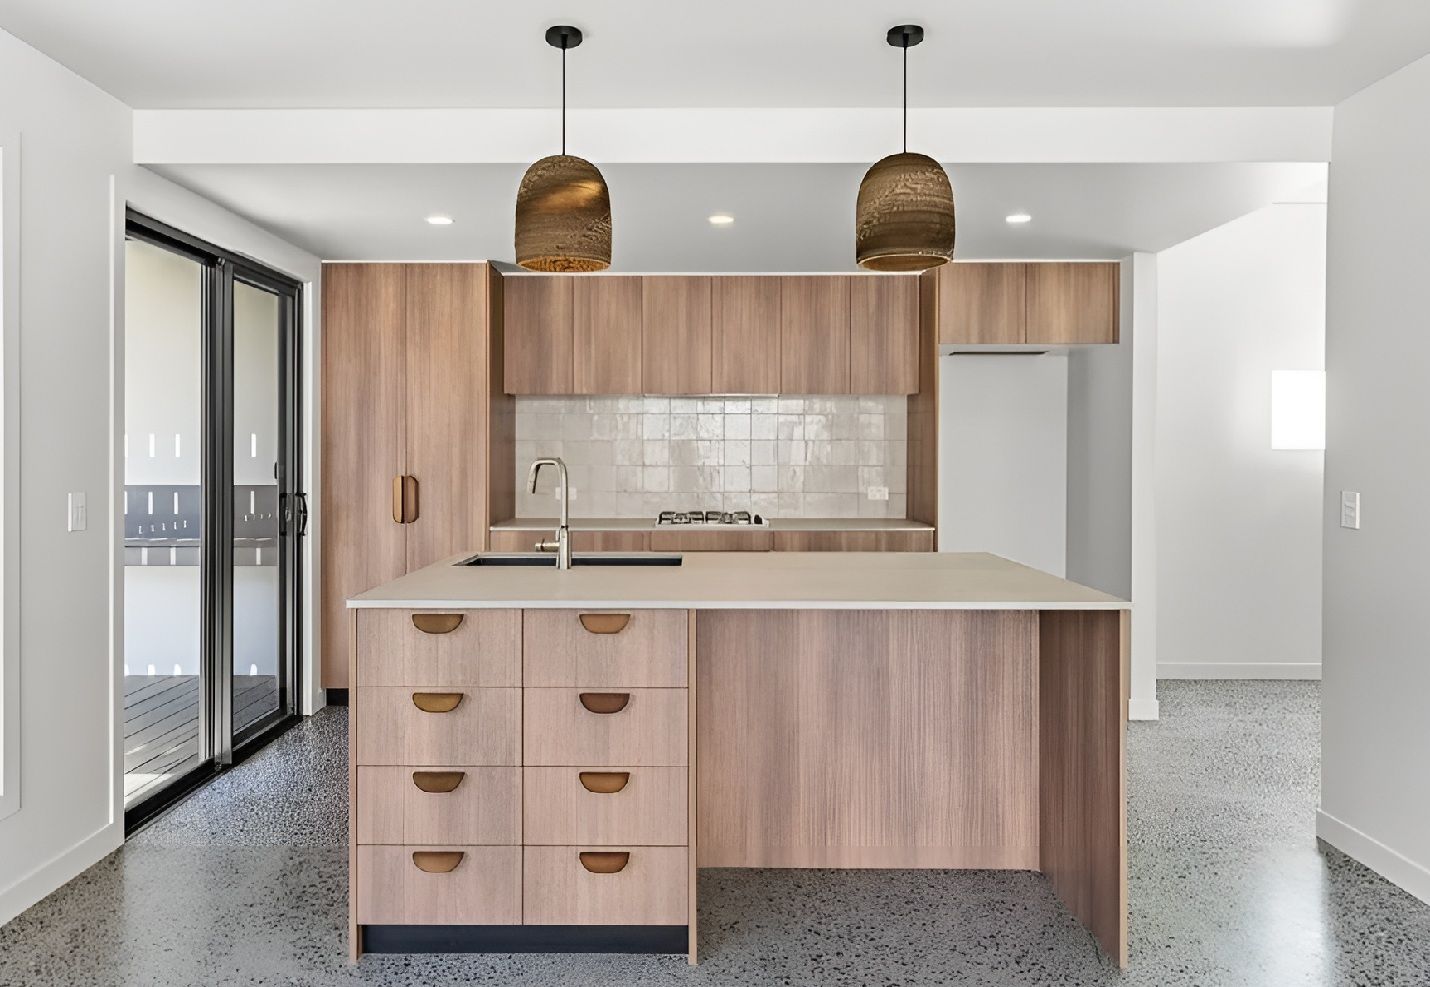
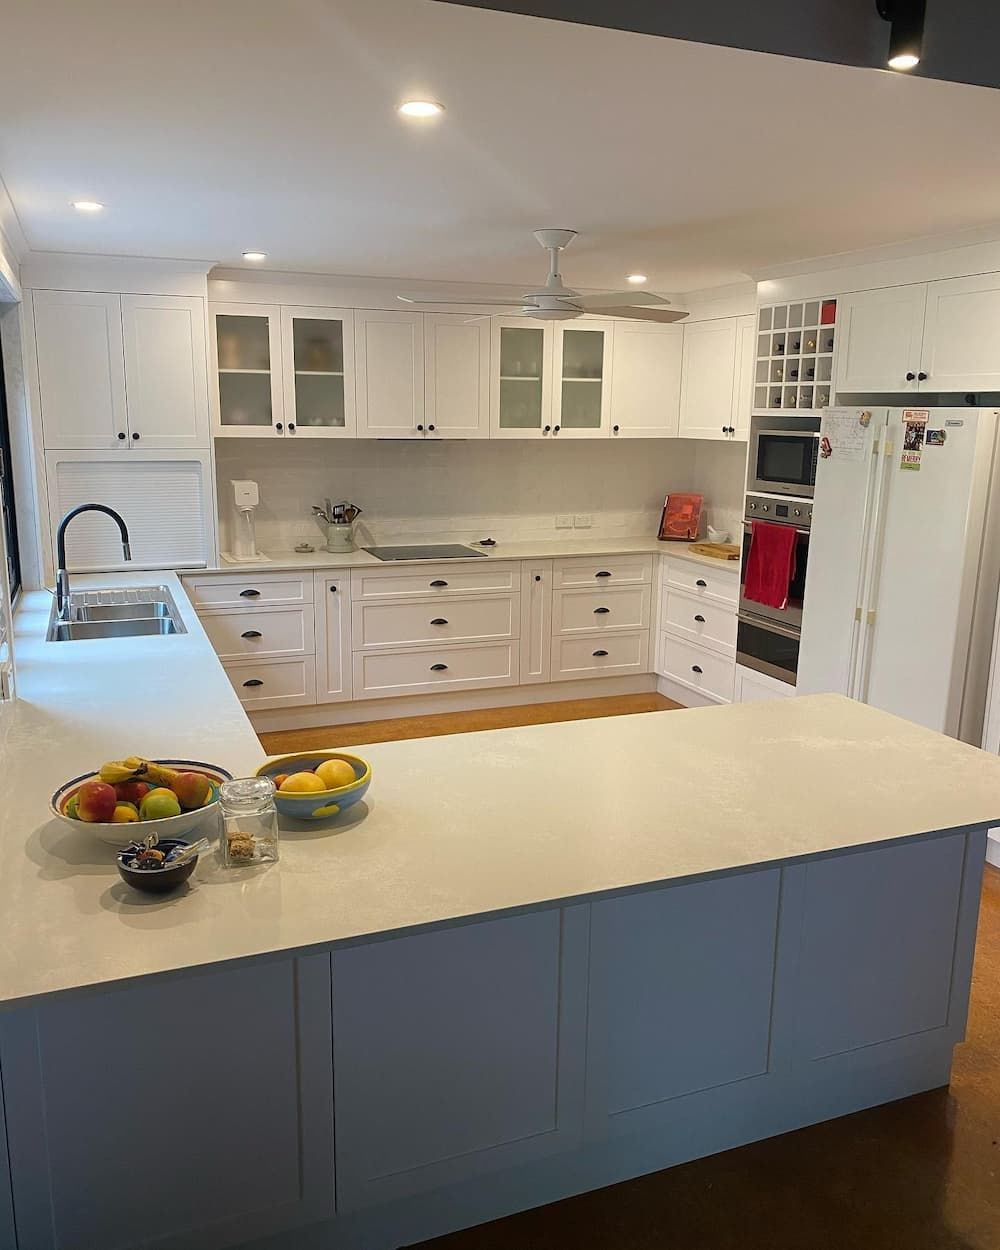
A kitchen's layout determines how much energy you spend moving between tasks, and a poorly planned one can make even simple meals feel drawn out. Custom design allows the workflow between the fridge, sink and cooktop to be mapped around how you actually cook, rather than forcing you to adapt to a generic floor plan. For homeowners planning kitchen renovations in Lismore, a well-designed layout should make everyday tasks easier, not just look good.
Getting the layout right often comes down to a few core adjustments:
- Positioning the work triangle to minimise unnecessary steps
- Widening walkways in high-traffic zones
- Placing prep areas near relevant storage and appliances
- Allowing space for multiple people to move without collision
Custom Cabinetry Solves Problems Flat Pack Can't
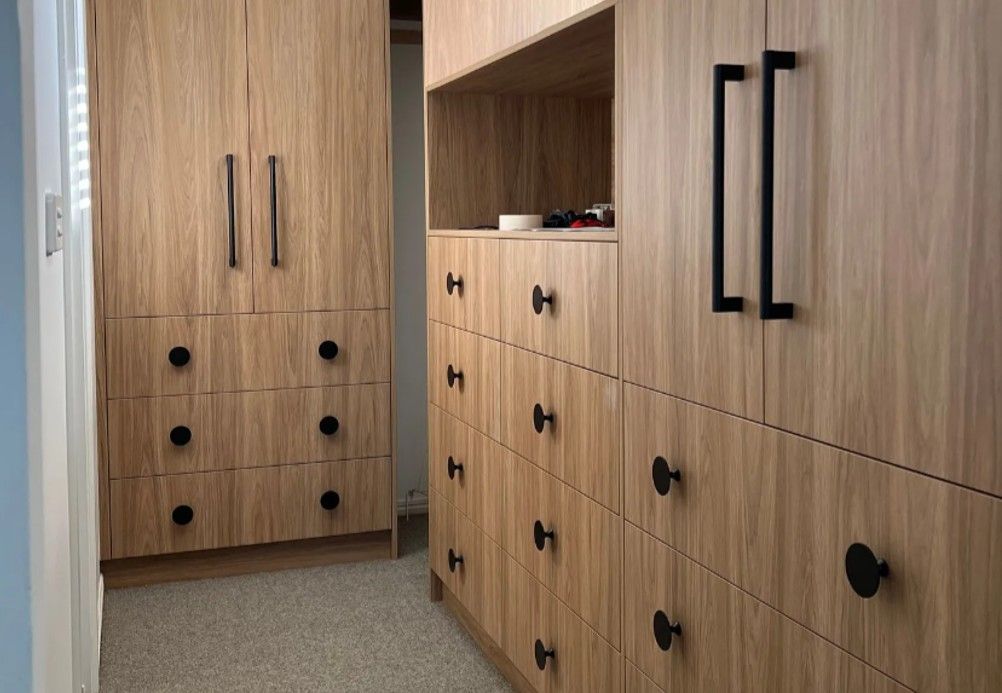
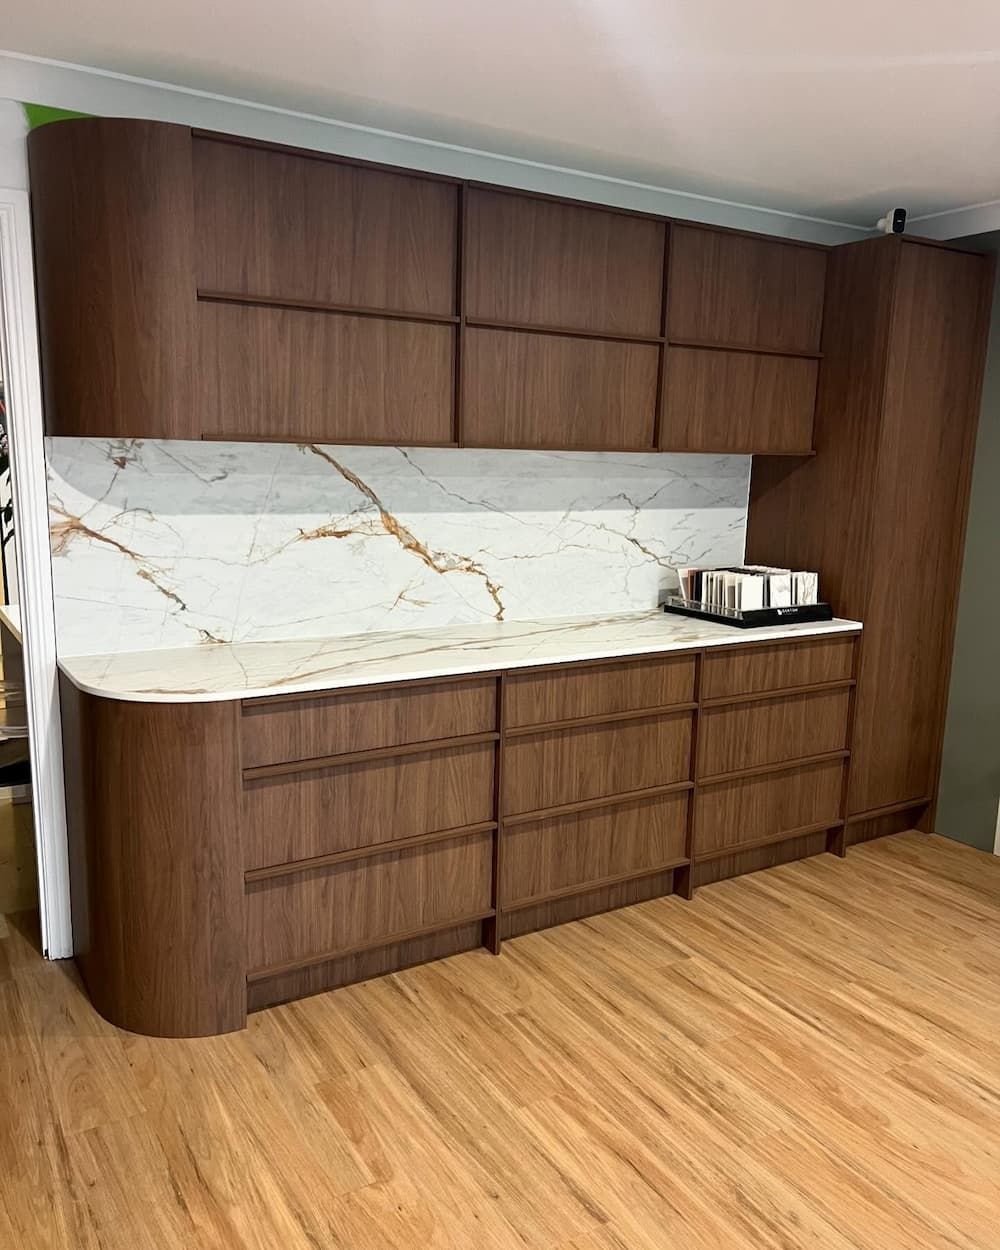
Standard cabinets are built to fit an average kitchen, which means awkward corners, narrow gaps and oddly shaped walls often go to waste. Custom cabinetry is designed around the exact dimensions of your space, so every centimetre earns its keep. This becomes particularly valuable in older homes where uneven walls or non-standard room shapes are common, and where off-the-shelf units simply won't sit flush.
Custom joinery typically addresses these common frustrations:
- Corner cabinets that trap wasted space
- Gaps above or beside appliances
- Shallow drawers that can't hold larger cookware
- Mismatched finishes from mixing pre-made units
Is Your Storage Working For You Or Against You
Poor storage doesn't just look cluttered, it slows down cooking and creates daily friction. A kitchen renovation gives you the chance to design storage around what you actually own and how often you use it, rather than squeezing belongings into whatever cabinets came with the house. Deep drawers, pull-out pantries and vertical dividers all help keep frequently used items within easy reach.
Thoughtful storage planning generally includes:
- Pull-out drawers for pots, pans and lids
- Vertical dividers for trays and cutting boards
- Corner carousels to access previously dead space
- Dedicated zones for small appliances
Ergonomic Design Reduces Physical Strain
Cooking should not leave you with a sore back or an awkward reach for the kettle every morning. Ergonomic design considers bench heights, appliance placement and storage zones based on who uses the kitchen and how they move through it. This is especially relevant for households with multiple cooks or family members of different heights, where a one-size-fits-all bench simply won't suit everyone comfortably.
Ergonomic improvements often focus on:
- Bench heights suited to the primary user
- Appliances placed at accessible levels
- Reduced bending or stretching for daily items
- Clear zones for prep, cooking and cleanup
A Kitchen That Adapts To Family Life
Family kitchens need to handle more than cooking, they're often the space for homework, quick chats and shared meals all at once. A renovation that considers these overlapping uses can create zones that support different activities without constant interruption. Breakfast bars, secondary sinks or designated homework corners all help a busy household function without everyone competing for the same bench space.
Kitchens built for family life tend to include:
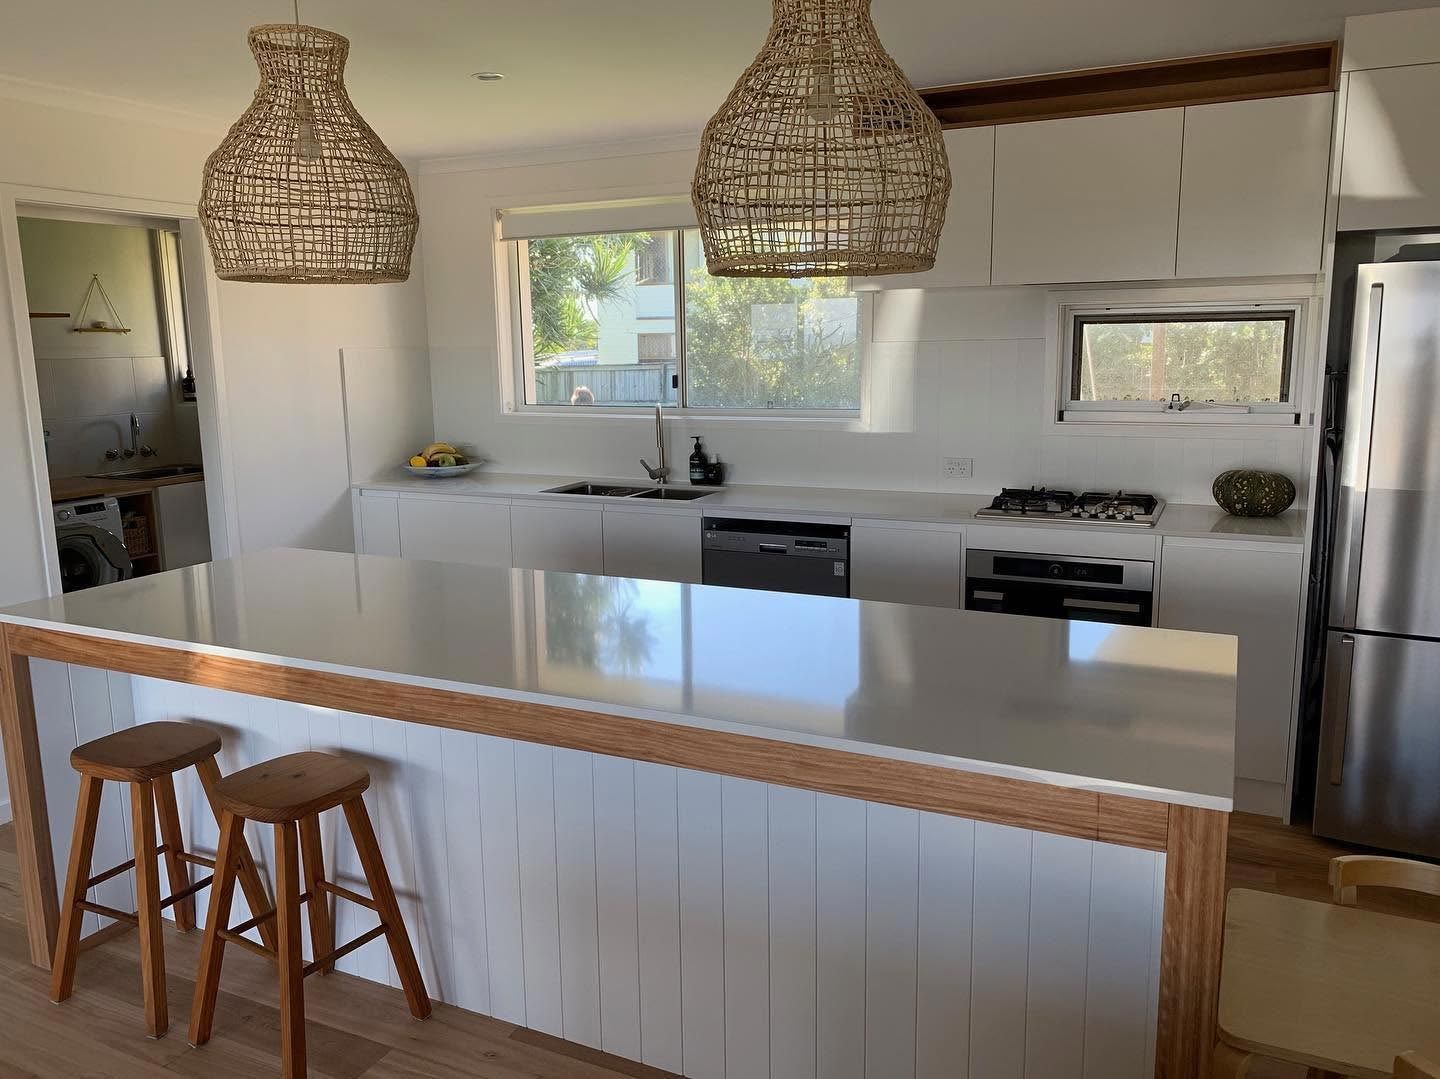
- Multi-purpose islands or breakfast bars
- Durable surfaces suited to daily wear
- Storage at accessible heights for children
- Separate zones for cooking and casual seating
Entertaining Spaces That Actually Flow
A kitchen that's built for entertaining needs more than a large island, it needs a layout that keeps guests comfortable while the cook can still move freely. Sightlines, seating placement and servery access all influence how naturally a gathering flows from kitchen to living space. Getting this right means fewer bottlenecks and a more relaxed hosting experience.
Design choices that support entertaining include:
- Servery windows or open-plan connections
- Seating that doesn't block the work triangle
- Additional bench space for food staging
- Lighting that supports both cooking and socialising
Choosing Materials That Perform Under Pressure
Materials affect far more than appearance, they determine how well your kitchen holds up to daily use. Benchtops, splashbacks and cabinet finishes all face different levels of heat, moisture and impact depending on where they're positioned. Selecting the right material for each zone helps avoid premature wear and keeps maintenance manageable over the years ahead. Before focusing on functionality, it helps to understand the full process, see our guide to a successful kitchen renovation.
Material decisions usually centre on:
- Heat and scratch resistance for benchtops
- Moisture resistance near sinks and splashbacks
- Durable hardware for high-use drawers and doors
- Finishes that balance style with practicality
Planning For Future Needs Not Just Current Ones
A kitchen renovation is a long-term investment, so it pays to think beyond your current routine. Families grow, cooking habits change and mobility needs can shift over time, so building in some flexibility now can save costly adjustments later. This might mean wider doorways, adaptable storage or wiring that supports future appliance upgrades.
Future-focused planning often considers:
- Adjustable or modular storage components
- Wider clearances for accessibility
- Wiring capacity for new appliances
- Layouts that can adapt to changing household needs
Get In Touch For Kitchen Renovations In Lismore
We at
Infinity Kitchens & Cabinets understand that a kitchen renovation needs to work for the way you actually live, not just look good in a photo. Working with experienced
cabinet makers in Lismore ensures every drawer, shelf and workspace is tailored to how you actually use your kitchen, whether that's a busy family routine or regular entertaining. Our team handles everything from layout planning through to custom cabinetry, using quality materials suited to Northern Rivers homes. If your kitchen isn't keeping up with your household,
get in touch with our team to book a consultation and start planning a space that genuinely supports your daily routine.